


The Re-form palette.

R1-E1-1 · Heritage

O1-C1-1 · Fire

R7-C1-3 · Weathering

O3-C2-2 · Plaster

AL-Y03 · Fabrication

GR-B03 · Concrete

GR-G10 · Structure

R7-A1-1 · Optional accent

R5-A1-1 · Optional accent
Proportions vary with the building, the light and the materials. Digital swatches match the source presentation. Match physical Plascon samples, finish and coating requirements before specification.
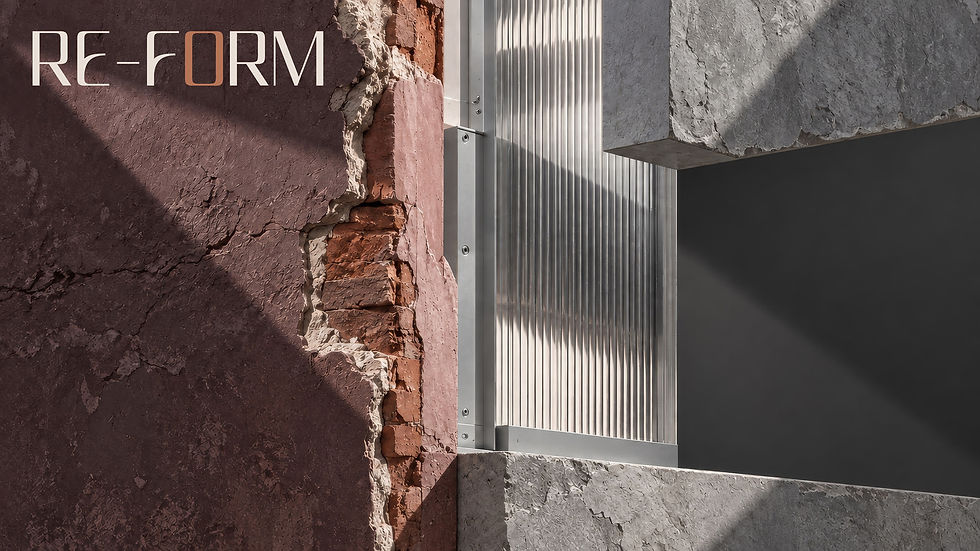
The future is increasingly being built from what already exists.
Retain the material memory. Make the new layer legible.
Adaptive reuse
Existing fabric guides the next move.
Material memory
Brick, oxide, plaster and aged pigment.
Precise intervention
Concrete, aluminium and steel.
Longer building lives
A palette that accommodates change.

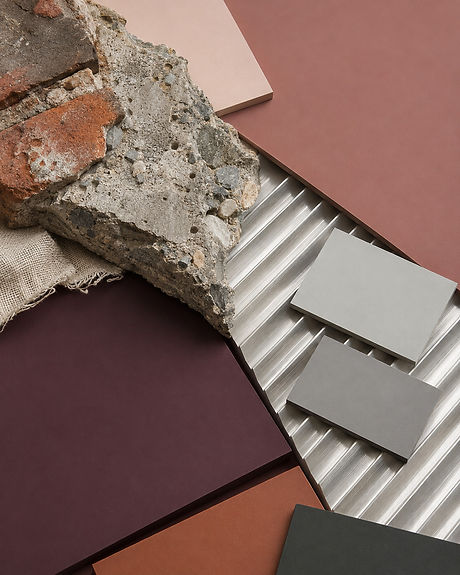
Brick, concrete and metal
Fired tones relate to masonry. Cool metal gives the new layer a clear identity.

Exposed brick and concrete meet corrugated metal. The painted samples remain separate from the material fragments.
Material concept. Swatches reference the palette, not exact image samples.
Timber and brushed metal
Warm pigment and aged texture sit alongside precise contemporary finishes.

Weathered timber, concrete and textile contrast with brushed metal.
Material concept. Swatches reference the palette, not exact image samples.


Retain. Reimagine.
A heritage dark connects new architectural elements to aged brick and pigment.

SABLE ANTELOPE · R1-E1-1. Architectural concept: solid stair balustrades + mezzanine guard. Match physical Plascon samples before specification.
New metalwork. Existing material character.
Light Grey Aluminium defines a folded canopy soffit and metal fascia.

LIGHT GREY ALUMINIUM · AL-Y03. Painted: folded canopy soffit + metal fascia. Companions: exposed brick + glass. Architectural concept. Paint assignments refer only to the labelled surfaces; companion materials retain their natural finish.


New metalwork. Existing material character.
Phantom Ship defines a steel portal and recessed metal wall.

PHANTOM SHIP · GR-G10. Painted: steel portal + recessed metal wall. Companions: brickwork + timber door. Architectural concept. Paint assignments refer only to the labelled surfaces; companion materials retain their natural finish.
Material memory.
Warm columns. Clear circulation zones. Concrete, metal services and dark doors.
PARKING + WAYFINDING CONCEPT. Keep existing layers visible. Architectural concept: palette-level study. Exact paint assignments are not specified in this original image.


Red Flame. Give the route clarity.
R7-A1-1 · Wall-mounted passage handrails. Small area. Clear purpose.

Typically 1–5%. One accent may be enough. A threshold, a reveal, a route or a screen. Architectural concept: intended application, not exact paint appearance. Match physical Plascon samples before specification.
Lady In Red. Sharpen the new detail.
R5-A1-1 · An inner circular reveal and fine rim. Small area. Clear purpose.

Typically 1–5%. One accent may be enough. A threshold, a reveal, a route or a screen. Architectural concept: intended application, not exact paint appearance. Match physical Plascon samples before specification.

The Re-form palette.
R1-E1-1 · Heritage
O1-C1-1 · Fire
R7-C1-3 · Weathering
O3-C2-2 · Plaster
AL-Y03 · Fabrication
GR-B03 · Concrete
GR-G10 · Structure
R7-A1-1 · Optional accent
R5-A1-1 · Optional accent
Proportions vary with the building, the light and the materials. Digital swatches match the source presentation. Match physical Plascon samples, finish and coating requirements before specification.
Architectural and material concepts illustrate intended surfaces, not built-project photography or certified paint matches. Match physical Plascon samples, finish and coating requirements before specification. Accent guidance: typically 1–5%; one accent may be enough.
Created by Trend Forward Creative Agency.