


Seven core colours. Two accents.

GR-B12 · Shadow

G5-E1-1 · Depth

G1-E1-2 · Landscape

Y2-C1-4 · Sunlight

Y3-B2-3 · Air

O2-E1-4 · Mineral

R7-E1-1 · Earth

G1-A1-1 · Optional accent

Y5-A1-1 · Optional accent
Proportions vary with the building, the light and the materials. Digital swatches match the source presentation. Match physical Plascon samples, finish and coating requirements before specification.
The future does not have to look synthetic.
Technology accelerates. The value of the tangible grows.
Tactility
Surfaces with physical presence.
Nuanced darks
Depth beyond a flat charcoal.
Warmer foundations
Stone, honey and earth.
Longevity
A connection to landscape and place.


Timber, cork and stone
Red-brown depth extends the warmth of natural grain.
SELECTED PALETTE REFERENCES
Deep Woods · R7-E1-1
Monsoon Lagoon · G5-E1-1
Pale Honey · Y2-C1-4
Timber, cork and stone retain their texture beside smooth colour planes.
Material concept. Swatches reference the palette, not exact image samples.
Stone and warm neutrals
Warm neutrals connect colour to stone and earth.
SELECTED PALETTE REFERENCES
Cuttlefish · Y3-B2-3
Elephant Hide · O2-E1-4
Garden Hedge · G1-E1-2
Raw mineral texture sits beside weathered timber and natural woven cloth.
Material concept. Swatches reference the palette, not exact image samples.

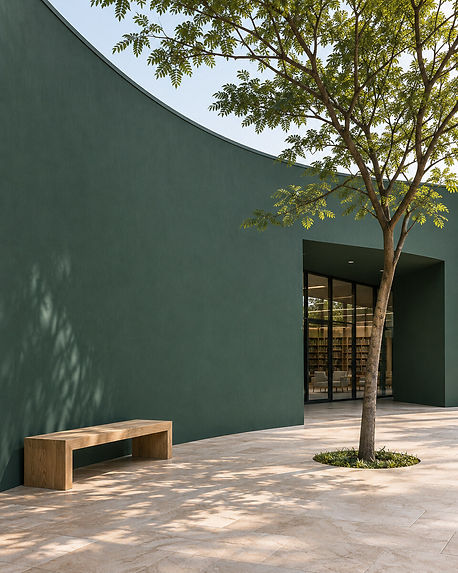
Grounded. Not generic.
A deep green carries an architectural plane while connecting it to planting, timber and mineral surfaces.

Architectural concept: curved wall + recessed entrance.
Match physical Plascon samples before specification.
Grounded colour. Natural texture.
Garden Hedge brings landscape depth to housing façades and balcony returns.

Painted: housing façade + balcony returns.
Companions: timber screens + stone paving.
Architectural concept. Paint assignments refer only to the labelled surfaces; companion materials retain their natural finish.


Grounded colour. Natural texture.
Deep Woods gives a pavilion wall and deep soffit an earthy, red-brown depth.

Painted: pavilion wall + deep soffit.
Companions: timber bench + stone terrace.
Architectural concept. Paint assignments refer only to the labelled surfaces; companion materials retain their natural finish.
Built colour. Natural character.
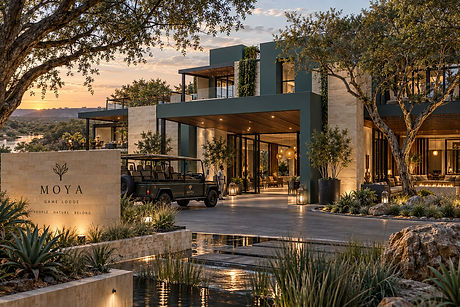
Deep green volumes. Pale neutral planes. Stone, timber, glass and landscape.
HOSPITALITY CONCEPT. Keep grain and texture visible. Architectural concept: palette-level study. Exact paint assignments are not specified in this original image.
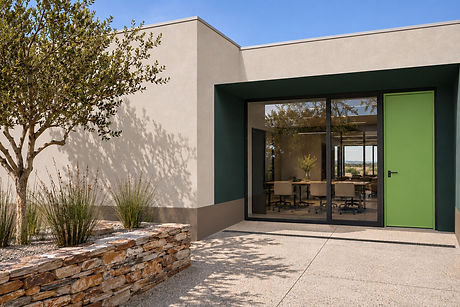
Daring Lime. Mark the arrival.
G1-A1-1 · A single entrance door. Small area. Clear purpose.

Typically 1–5%. One accent may be enough. A threshold, a reveal, a route or a screen. Architectural concept: intended application, not exact paint appearance. Match physical Plascon samples before specification.
Lavish Lemon. Frame the transition.
Y5-A1-1 · A dining-room doorway reveal. Small area. Clear purpose.

Typically 1–5%. One accent may be enough. A threshold, a reveal, a route or a screen. Architectural concept: intended application, not exact paint appearance. Match physical Plascon samples before specification.

Seven core colours. Two accents.
GR-B12 · Shadow
G5-E1-1 · Depth
G1-E1-2 · Landscape
Y2-C1-4 · Sunlight
Y3-B2-3 · Air
O2-E1-4 · Mineral
R7-E1-1 · Earth
G1-A1-1 · Optional accent
Y5-A1-1 · Optional accent
Proportions vary with the building, the light and the materials. Digital swatches match the source presentation. Match physical Plascon samples, finish and coating requirements before specification.
Architectural and material concepts illustrate intended surfaces, not built-project photography or certified paint matches. Match physical Plascon samples, finish and coating requirements before specification. Accent guidance: typically 1–5%; one accent may be enough.
Created by Trend Forward Creative Agency.